The mortar line on your gable swapped for a run of uPVC caps fixed to the roof, with no mortar left to crack or drop out. With a new board underneath, from a Wakefield father and son.
Dry verge is a row of interlocking uPVC caps that clip over the ends of the tiles along a gable and screw into the roof, so nothing at the edge depends on mortar. We fit dry verge in Wakefield and 20 miles around. On the jobs in our photos it went on with a new roofline: the old timber bargeboard off, a uPVC one on underneath.
Fletchers Rooflines is Richard Fletcher and his son Elliot. Richard has spent 20 years fitting rooflines around Wakefield, more than 750 of them, and he is the one who answers the phone.
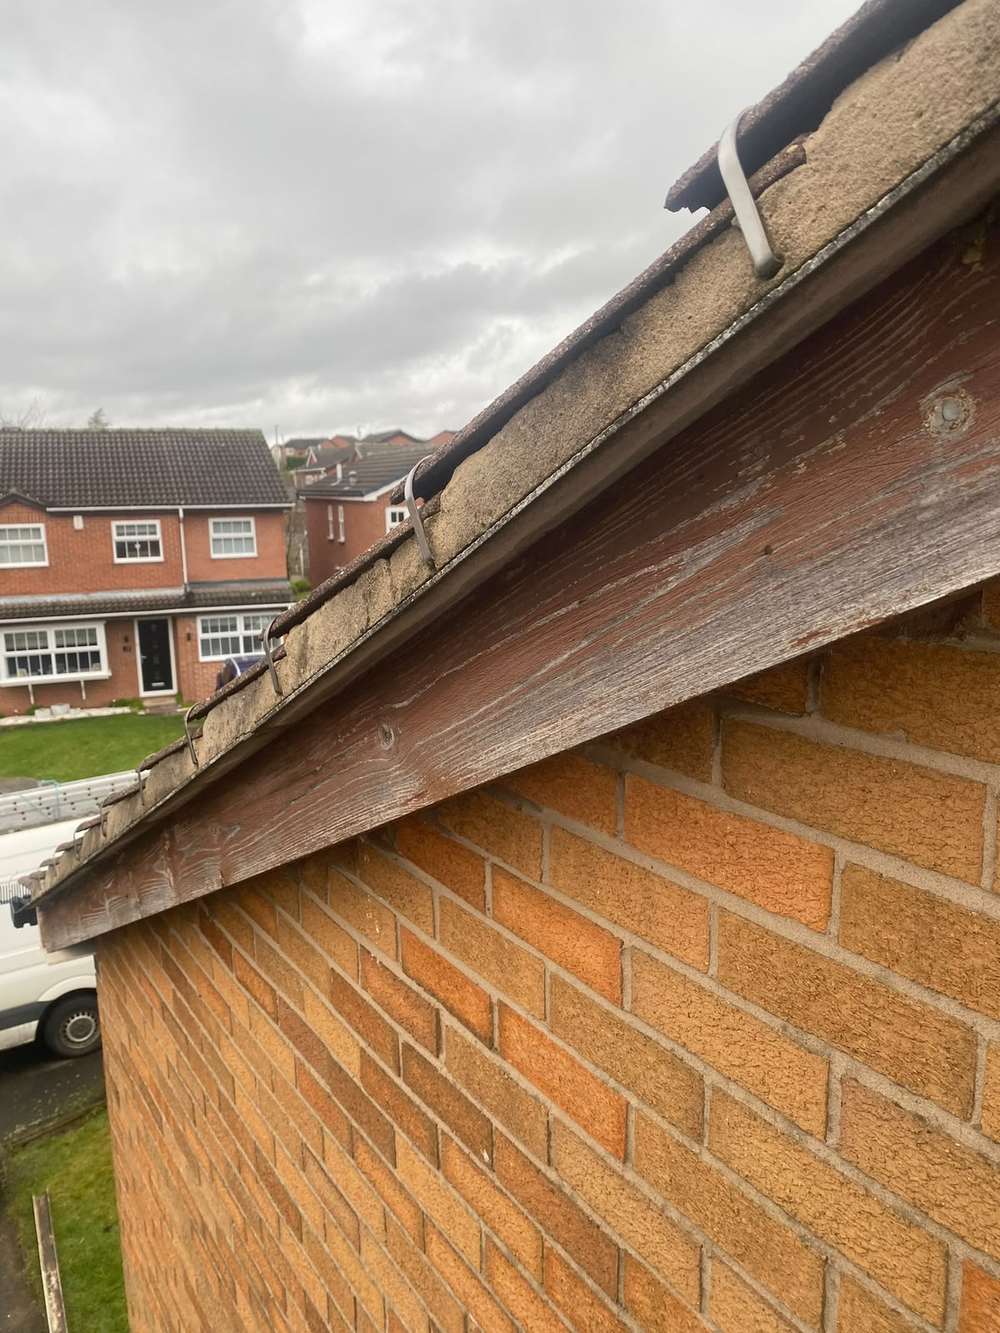
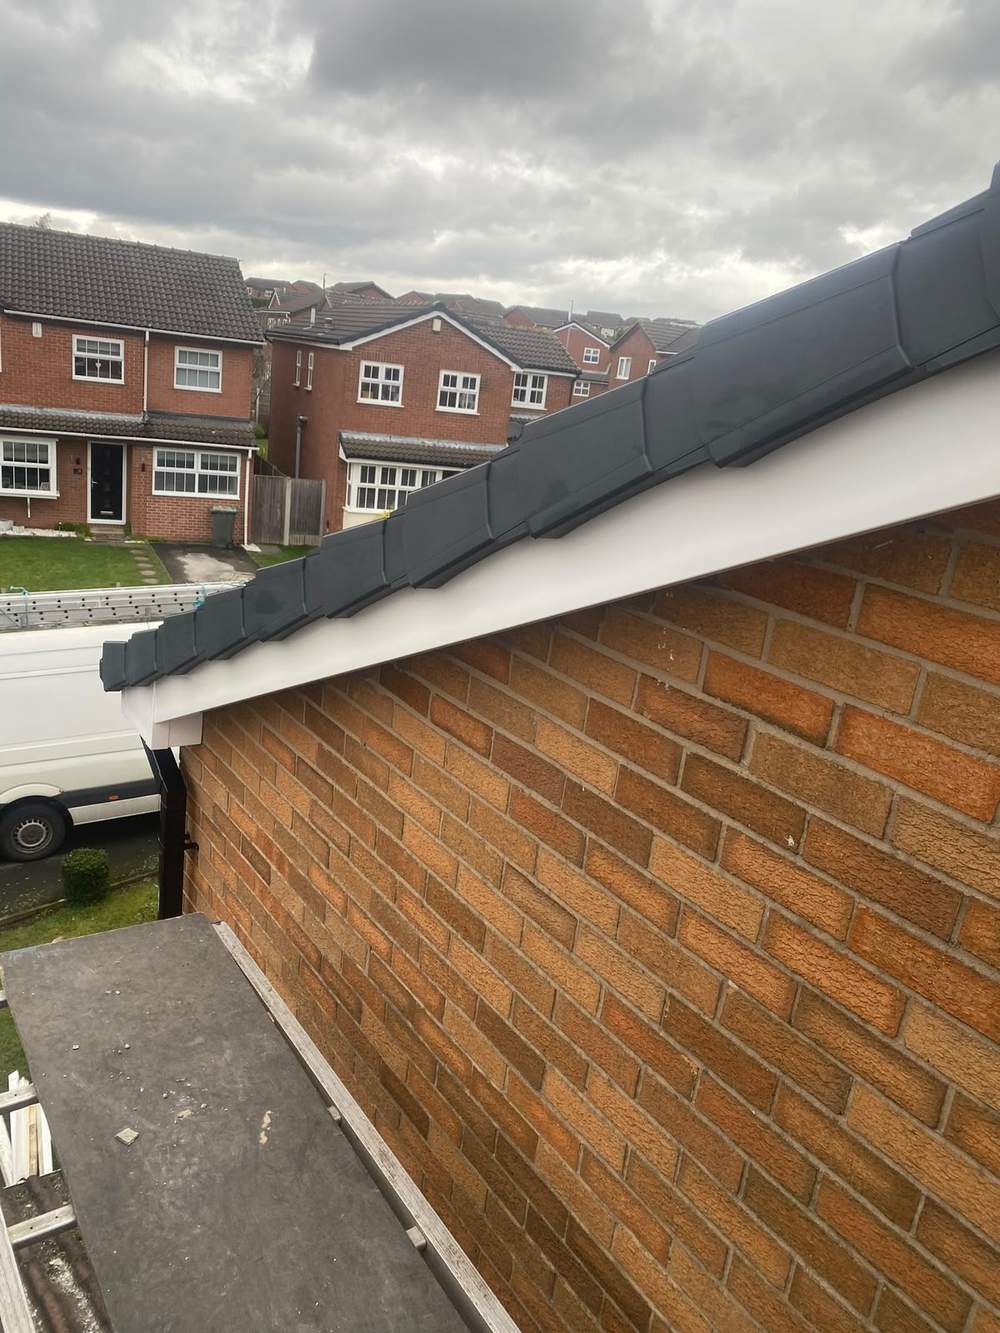
Two gables of ours, before and after
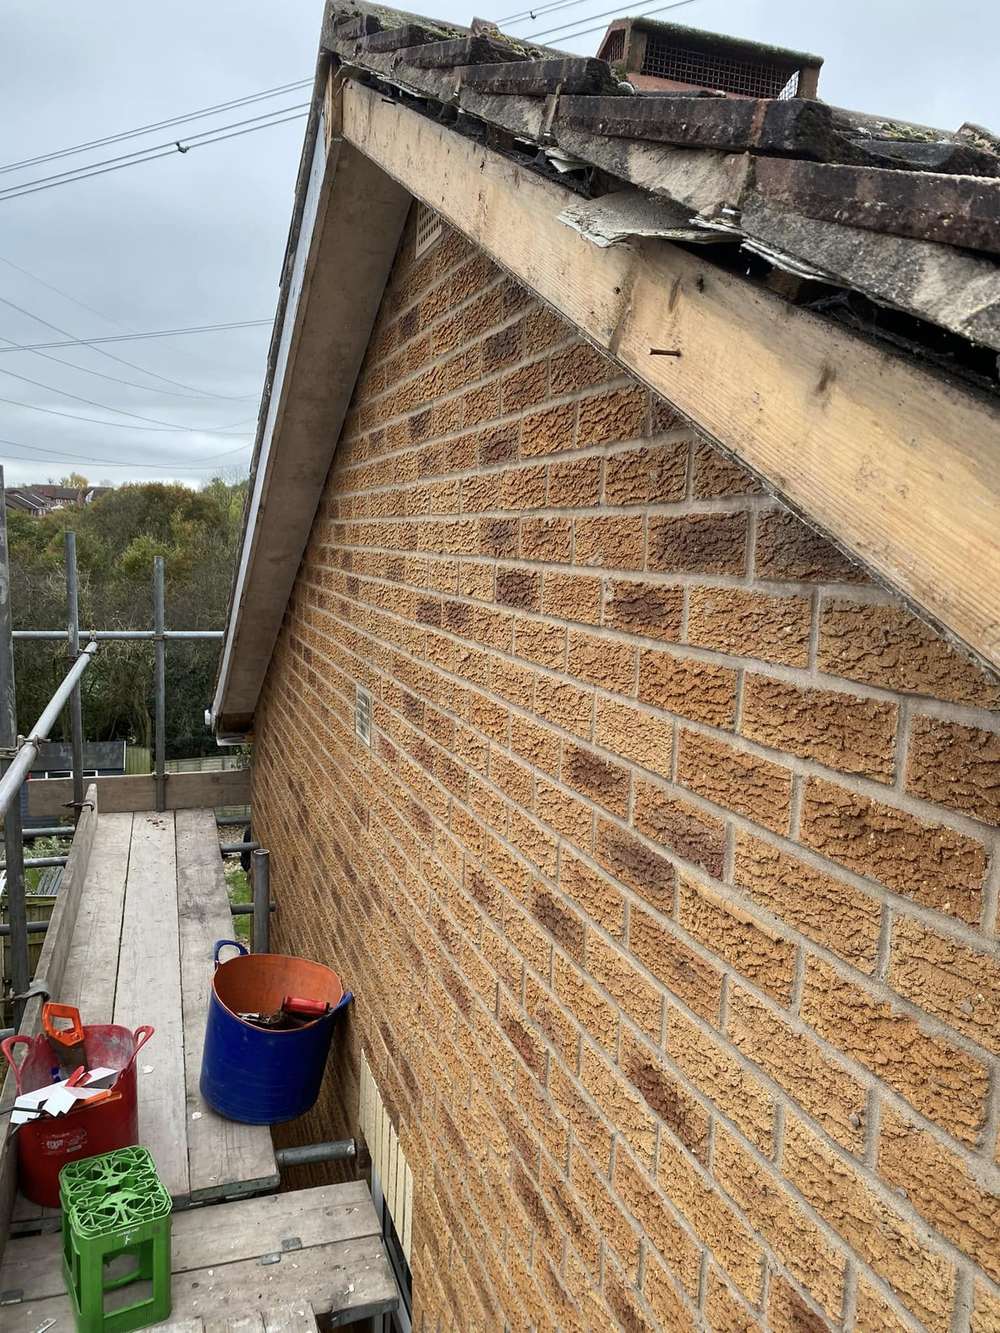
Before: a split timber board and a worn tile edge.
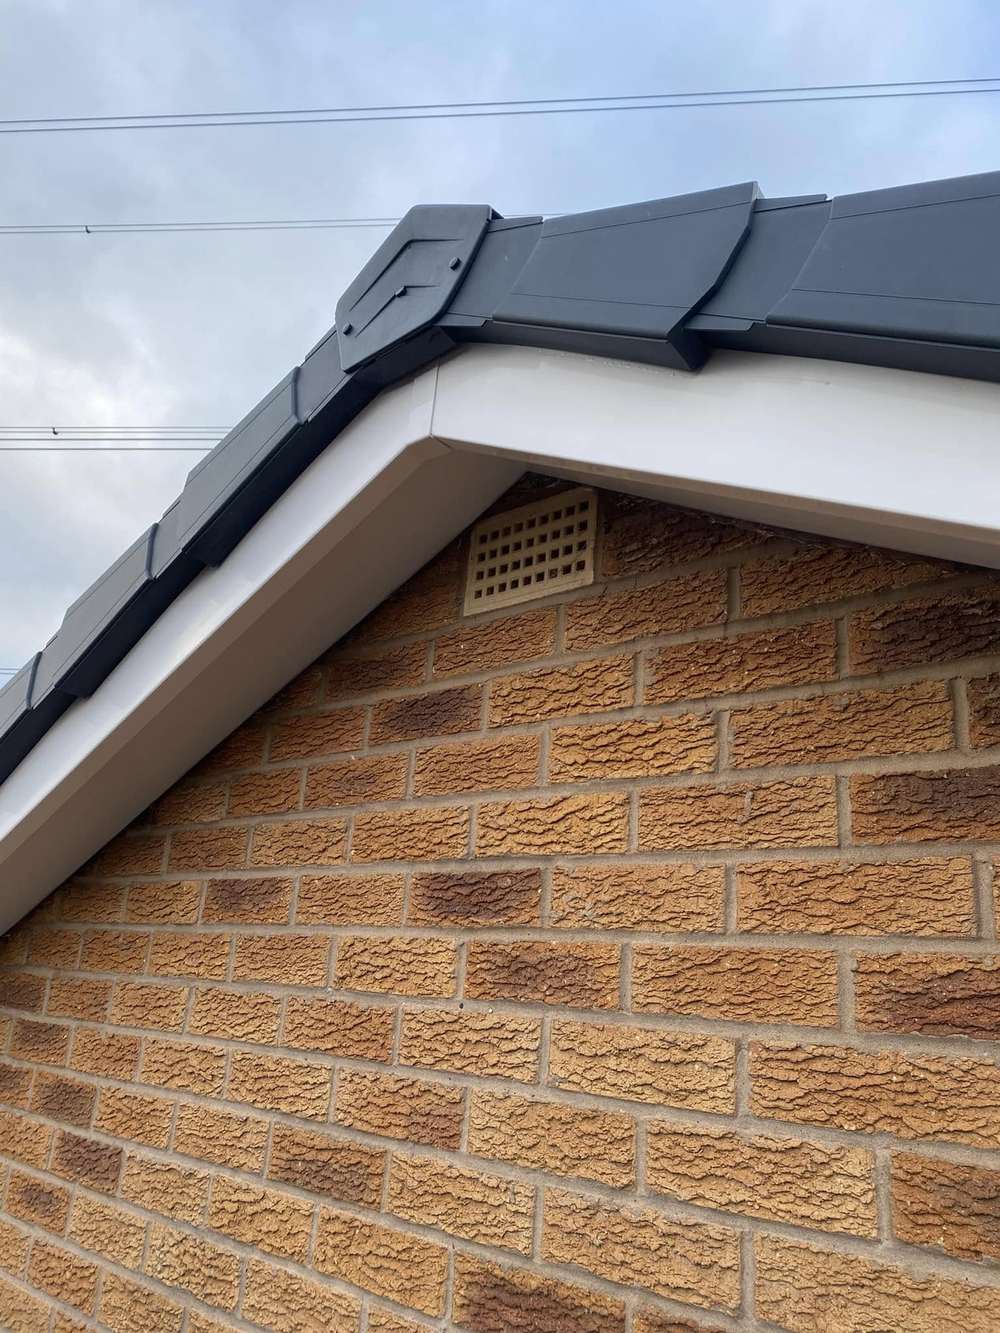
After: the same gable, same houses behind.
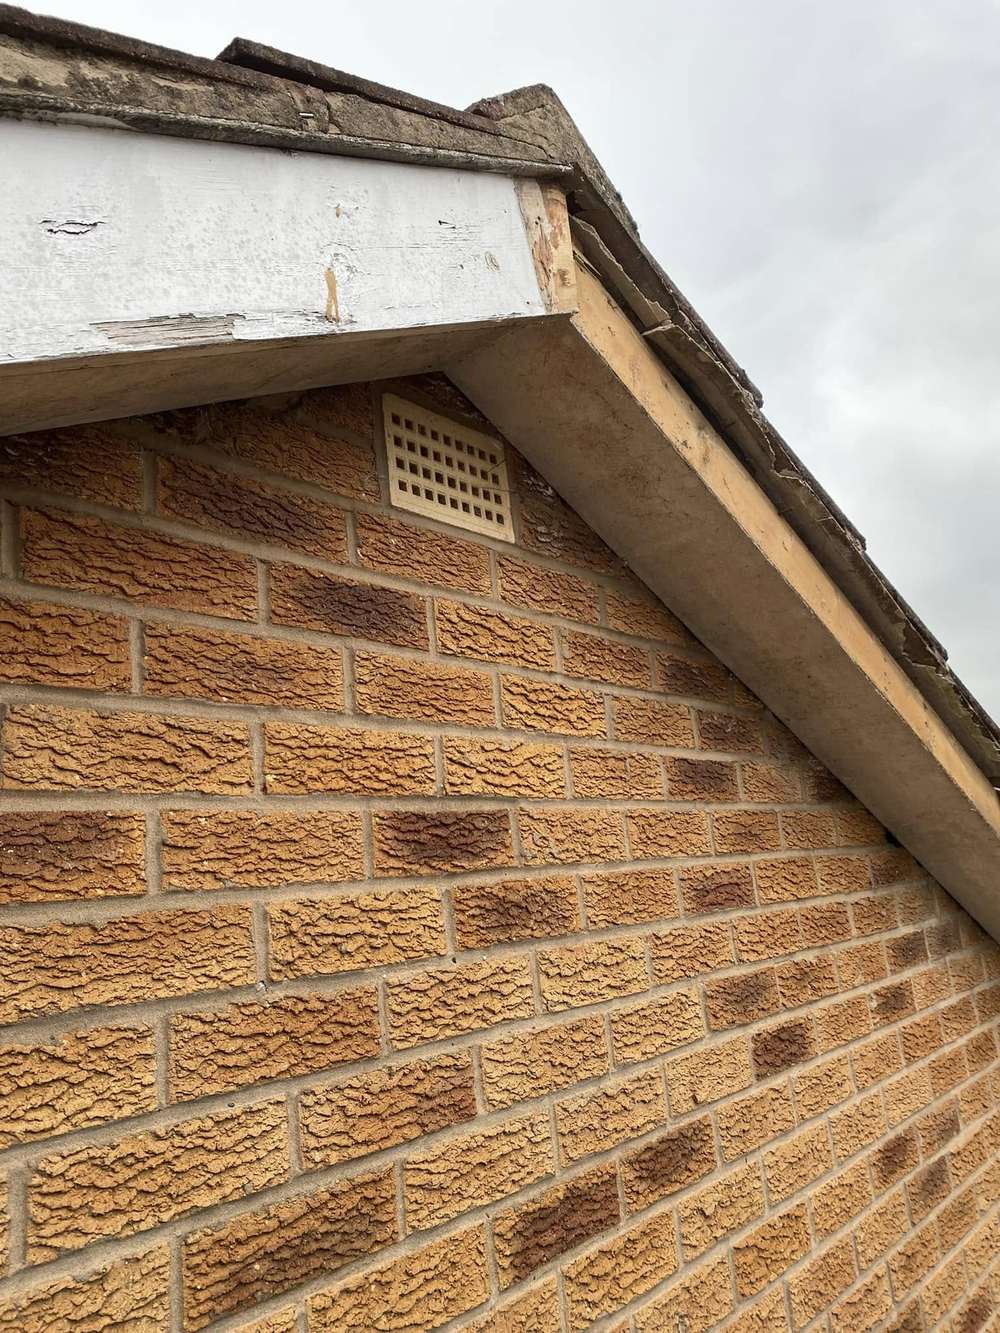
Before: bare timber at the apex.
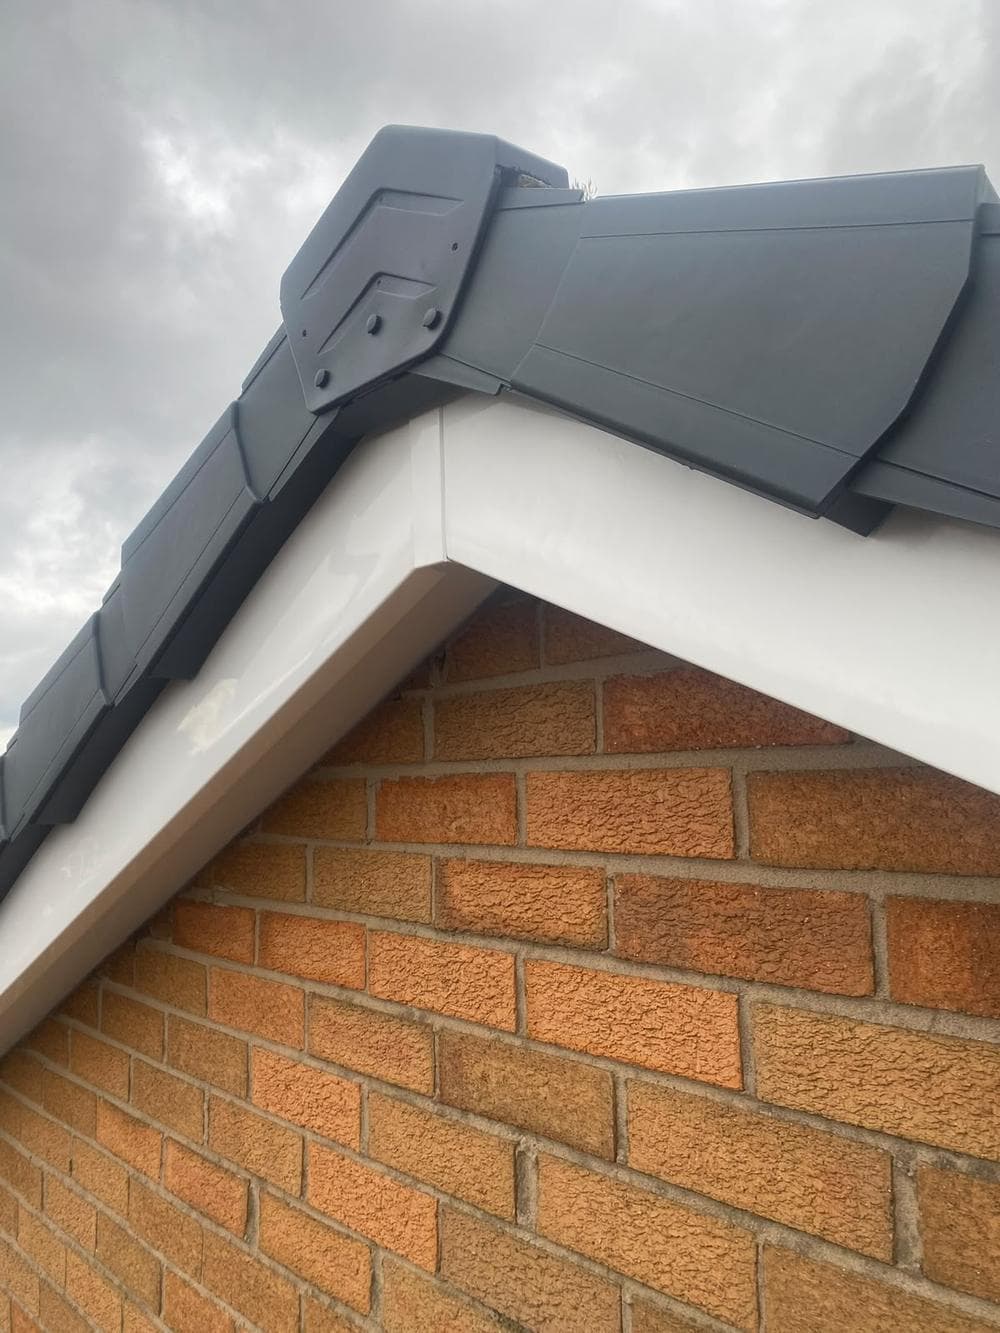
After: dry verge meeting at the top of the gable.
What is dry verge, and what was there before?
The verge is the sloping edge of the roof on a gable end, where the tiles stop. On a traditional verge the tiles at that edge sit on a strip of board called an undercloak, and the gap is filled with a line of sand and cement. That mortar line is the only thing sealing the edge and helping hold the end tiles down.
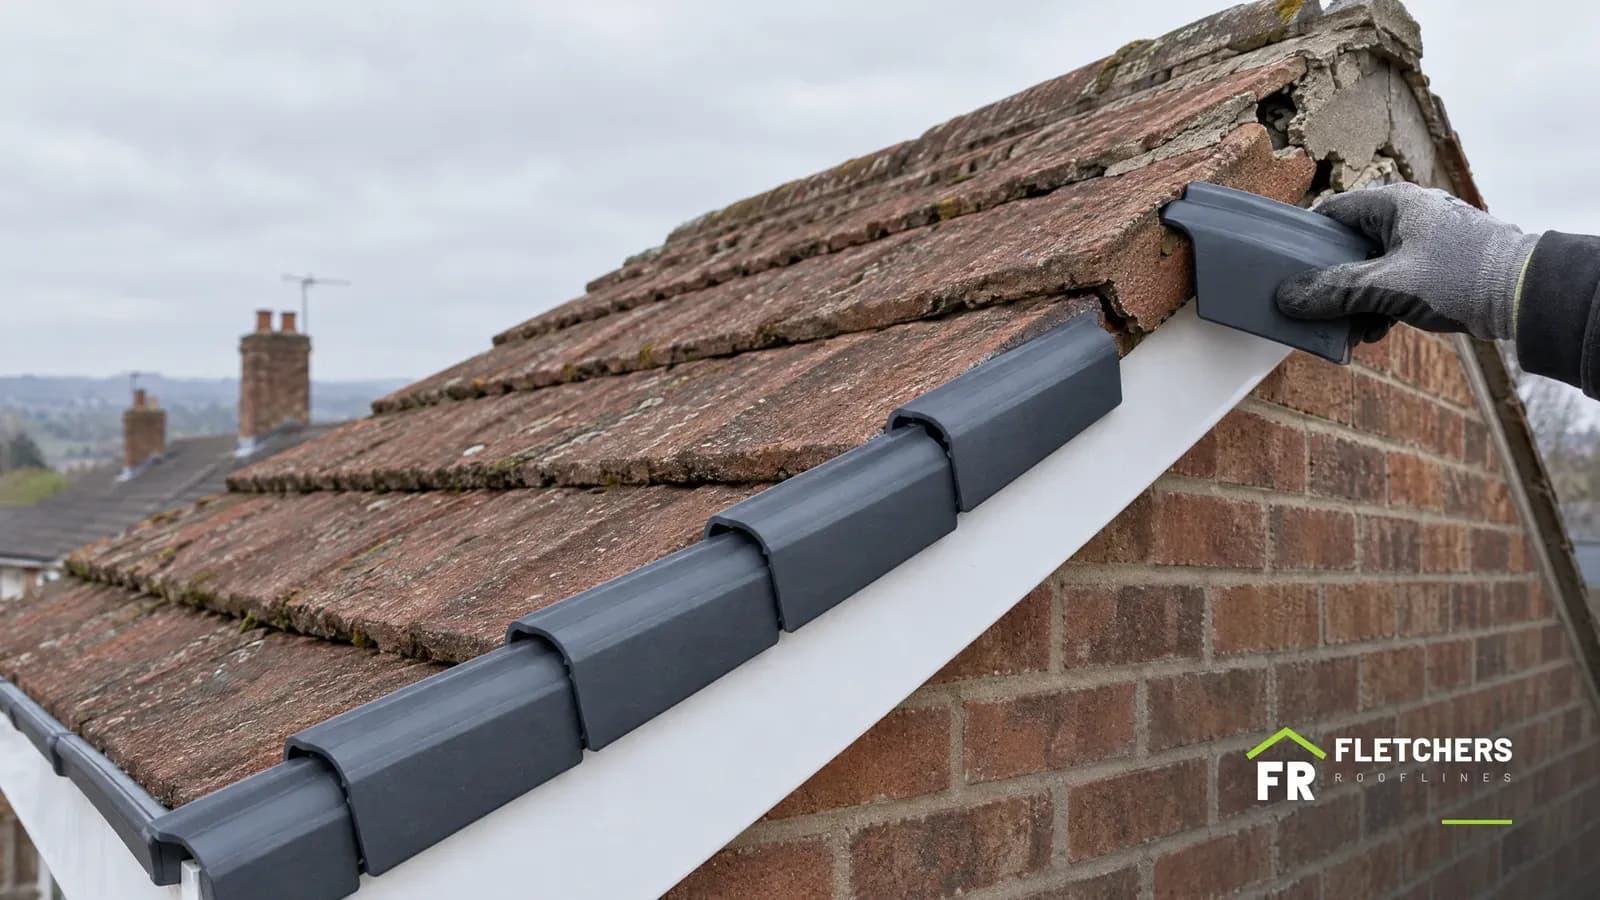
A dry verge does the same job with no mortar at all. Each cap hooks under the one above it, wraps over the end of a tile, and is fixed into the end of a tiling batten. At the top of the gable a ridge end cap closes off the point where the two slopes meet, which you can see on the finished gables above.
The caps are made to sit over the bargeboard, so from the ground you see a neat run of caps above a clean board, not a grey mortar line. On our jobs it is mostly anthracite grey.
Why do mortar verges fail on Yorkshire gables?
Our weather mostly comes in from the west and south-west, which is the prevailing wind across the UK, and a gable facing that way takes it side-on. On brick or stone, round Wakefield or up towards the Pennines, the rain is driven straight at the mortar line. Over the years the mortar cracks, lets water in and drops out in lumps onto the path below. With it gone, the end tiles are held only by their nails, and they are the ones the wind gets under first.
The rules caught up with this a while ago. Since the 2014 edition of BS 5534, the British Standard for slating and tiling, mortar is not accepted as the only fixing at the verge. As Marley explains in its guide to mortar and dry fix, mortar on ridges, hips and verges now has to be backed up by a mechanical fixing. A dry verge is that fixing.
The board under the verge suffers too. On the gables in our before photos, the timber bargeboard had split or worn to bare wood, because water getting past a cracked verge runs straight onto it.
Signs your verge needs looking at
Lumps of mortar on the ground under the gable The commonest first sign. It does not come back on its own.
Gaps you can see daylight through along the edge tiles Look from the garden on a bright day.
An end tile that has slipped or sits out of line It is no longer held at the edge.
Damp or staining on the inside of a gable wall in the loft Water is getting past the verge.
Paint flaking or wood splitting on the bargeboard below The board will need doing at the same time.
Can dry verge be fitted without re-roofing?
Yes. You do not need a new roof to get a dry verge. Marley, the roof tile maker, says in its fitting advice for dry verge that it can be fitted to an existing roof. What it asks for is a proper job at the edge first:
the old mortar is stripped back from the verge, so the caps are not sitting on loose bedding,
the batten ends are checked, and if they are not sound they are cut back and replaced, or extended so the caps have something solid to screw into,
the tiles are laid to a spacing the dry verge unit is made for.
If your tiles are an unusual size or very old, settle that last point before any dry verge is quoted.
A gable of ours before work started, from the scaffold. This is the edge a dry verge is fixed along.
Why we do the verge and the bargeboard together
The dry verge sits directly over the bargeboard. If that board is rotten it has to come off sooner or later, and the sensible time is while the edge of the roof is already open for the verge. This is the same reason we take old fascias off rather than cover them: the timber comes off, what is behind it is dealt with, and the new uPVC goes on.
On the gables in the photos on this page, the old timber boards came off, and the new uPVC board, soffit and dry verge went on in their place. You can see more of those jobs, start to finish, on our before and after page, and how the boards and soffits are done on our fascias and soffits page.
Dry verge on brick, stone and cladding
The ridge end cap closing the top of a gable.
Anthracite verge and board on stone.
Down a gable we had just clad.
What does dry verge cost?
Dry verge is included in a full uPVC roofline replacement. Our example prices for one start from £1,050 for a terraced house, £1,850 for a semi and £3,750 for a detached house. The quote for your house is free and there is no obligation.
My mortar verge looks fine. Do I have to replace it?+
No. BS 5534 is a code of practice for roofing work. It does not mean a sound verge already on your house has to come off. If the mortar is sound and the tiles are tight, there is nothing to do yet. Most people change to dry verge when the mortar starts dropping out, or when the bargeboards are being replaced anyway.
Is dry verge the same as dry ridge?+
No, they are two different parts of the roof. Dry verge runs down the sloping edges of a gable. Dry ridge is the row of ridge tiles along the very top of the roof, fixed with clips and a roll of membrane instead of mortar. Both do away with mortar, and we fit both.
Will I have to keep repointing it?+
No. There is no mortar, so nothing to repoint. After a big storm, look from the garden to check every cap still sits in line.
Does a new dry verge change the look of the house?+
The edge of the roof becomes a neat row of caps instead of a grey mortar line. The caps come in colours, to match the boards or sit darker against them, like the anthracite over white on this page.
What do you need from me for a quote?+
Your address, roughly what you want doing, and if you can, a photo of each gable from the ground. WhatsApp is the easiest way to send photos. The quote is free and there is no obligation.
Get a dry verge quote in Wakefield
Ring or WhatsApp Richard on 07835 889248, Monday to Friday, 8am to 4pm. A photo of the gable from the garden helps. Or send the details through our quote form and Richard will be in touch.
Get a price for your roofline.
Tell us a bit about the house. Richard will be in touch.